Home Construction Quality Inspection in Hyderabad: Stages, Scope and Cost
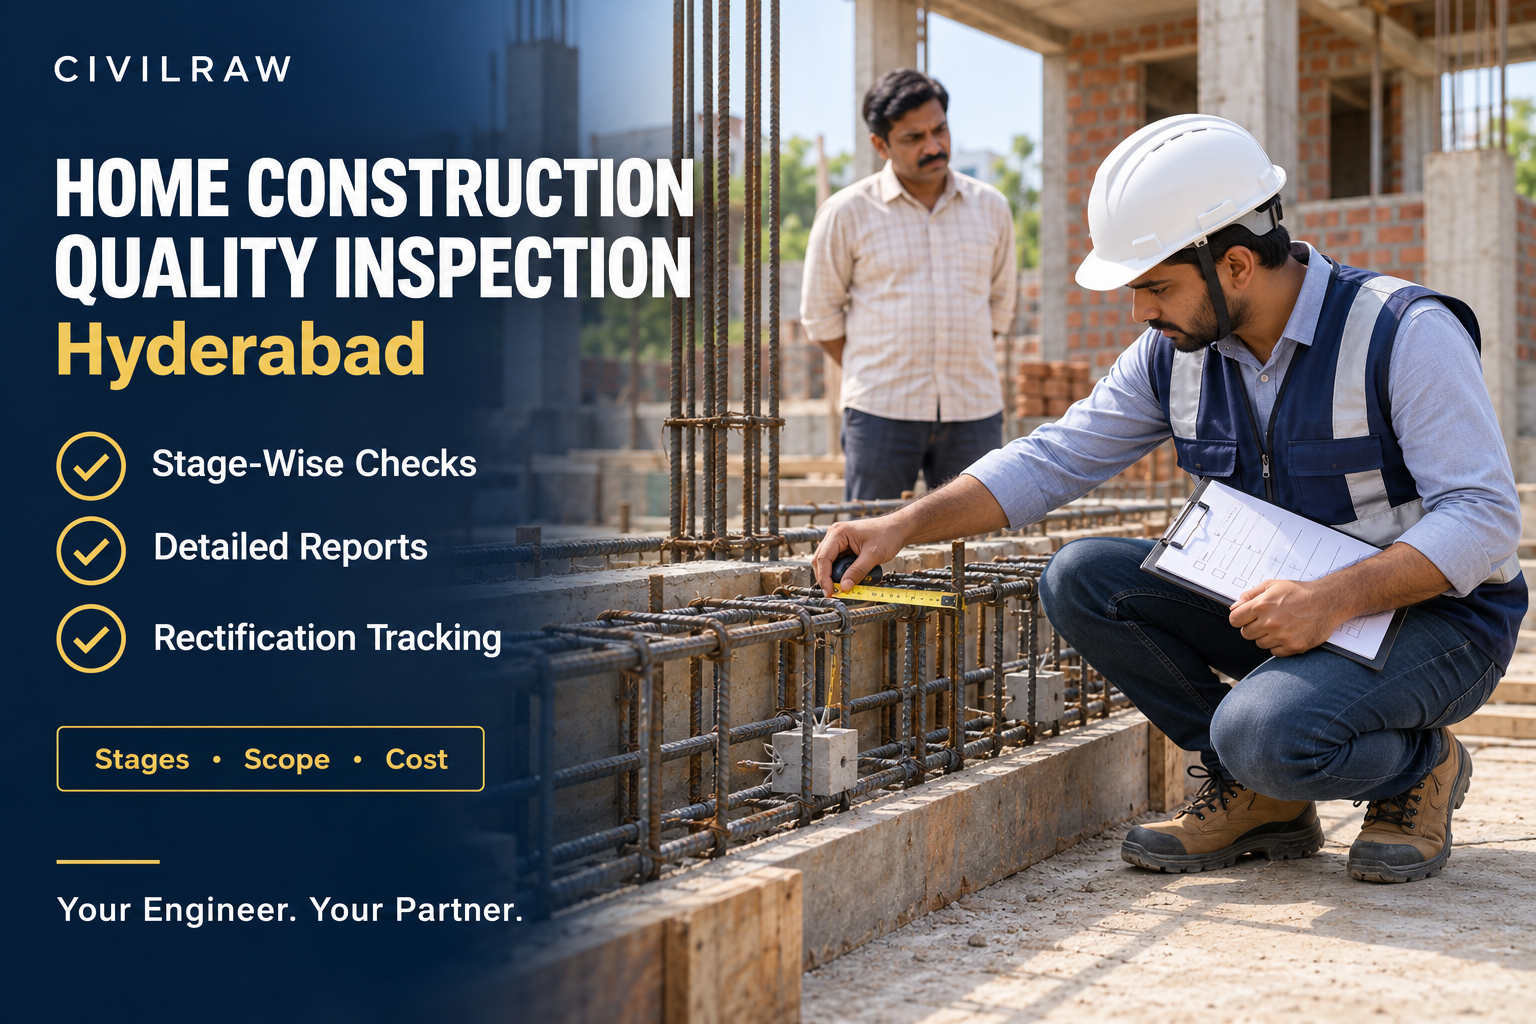
Your house may look good when the painting is complete. But some of the most important construction details will already be hidden inside concrete, behind plaster or below flooring.
Reinforcement placement, concealed plumbing and waterproofing preparation are easier to inspect while the work is accessible. Finding a problem after the next activity is complete can make investigation and correction more difficult.
Home construction quality inspection helps homeowners check work at planned stages, document concerns and verify corrections before construction progresses.
If you are building a house in Hyderabad, this guide explains when inspections are needed, what they can cover and how to compare inspection costs.
What Is a Home Construction Quality Inspection?
A home construction quality inspection is a technical review of specified construction work against relevant drawings, specifications and agreed acceptance requirements.
Depending on the appointment, the inspecting engineer may:
- Review available project drawings and records.
- Inspect accessible work.
- Take measurements and photographs.
- Identify defects or deviations.
- Recommend corrective action or further investigation.
- Record items requiring the designer’s decision.
- Revisit the site to verify rectification.
The inspection scope should explain what is included, what remains inaccessible and whether testing or specialist assessments are separate.
A site visit, a structural assessment and a complete project quality programme are different services. Confirm which one you are purchasing.
Why Should Homeowners Arrange Inspections During Construction?
Construction progresses through activities that cover earlier work.
For example:
- Concrete conceals reinforcement.
- Plaster covers masonry and service chases.
- Flooring covers waterproofing and pipework.
- False ceilings conceal services and support arrangements.
Inspection before concealment gives the project team an opportunity to address concerns while the work remains accessible.
It also creates a record of observations, decisions and corrections—useful when coordinating contractors, designers and payments.
Stage-Wise Home Construction Quality Inspection
The inspection plan should follow your project’s design and construction sequence. The following stages provide a practical starting point.
| Stage | Typical inspection focus | Preferred timing |
|---|---|---|
| Before construction | Drawings, specifications, site information and inspection planning | Before mobilisation |
| Excavation and foundations | Layout, levels, accessible ground conditions and foundation preparation | Before covering or concreting |
| Footing reinforcement | Reinforcement and formwork against structural drawings | Before the pour |
| Columns, beams and slabs | Reinforcement, formwork, openings and embedded services | Before each relevant pour |
| Concrete placement | Agreed placement observations and testing records | During scheduled concreting |
| Masonry | Layout, alignment, openings and junction details | During work and before plaster |
| Concealed services | Plumbing and electrical installation coordination | Before concealment |
| Waterproofing | Preparation, detailing, application and testing | Before protective finishes |
| Finishes | Levels, drainage, workmanship and operation | During installation |
| Handover | Defects, functional checks and documents | Before final acceptance |
The engineer should tailor checks and acceptance criteria to the specific project. A visit at one stage does not cover every activity occurring between visits.
1. Pre-Construction Review
Quality planning starts before physical work begins.
A pre-construction review can identify missing information and unclear responsibilities that may otherwise cause site errors.
Possible scope
- Review available architectural and structural drawings.
- Check whether drawing revisions are clearly identified.
- Review available soil investigation information with the relevant designer.
- Identify coordination requirements for plumbing and electrical services.
- Review construction specifications.
- Define inspection stages and reporting arrangements.
- Allocate responsibility for approvals and corrections.
The inspecting engineer should flag missing or conflicting information rather than make unauthorised design changes.
Do not begin a critical activity using assumptions where a designer’s clarification is required.
2. Excavation and Foundation Inspection
Foundation inspections should be coordinated before work becomes inaccessible.
Typical checks
- Building setting-out against the approved project information.
- Excavation dimensions and levels.
- Accessible ground conditions requiring the designer’s attention.
- Water accumulation and preparation of the foundation area.
- Blinding or levelling concrete, where specified.
- Foundation arrangement against the issued drawings.
An inspection does not replace a geotechnical investigation. Unexpected ground conditions should be referred to the appropriate specialist and structural designer.
3. Footing Reinforcement Inspection
Once concrete is placed, many reinforcement details cannot be checked directly.
A pre-pour inspection may therefore include:
- Footing dimensions.
- Reinforcement diameter, spacing and arrangement.
- Cover provision.
- Column starter location and alignment.
- Anchorage and lap details.
- Reinforcement support and stability.
- Formwork dimensions and cleanliness.
Acceptance must be based on the project’s structural drawings and applicable specifications.
The contractor should provide enough notice for inspection and correction before concrete arrives.
4. Column, Beam and Slab Inspection
Each structural pour needs an inspection plan appropriate to the work.
Column checks may include
- Location, size and alignment.
- Reinforcement arrangement.
- Ties and confinement details.
- Lap or coupler locations.
- Cover provision.
- Formwork condition and cleanliness.
Beam and slab checks may include
- Member dimensions and slab thickness arrangements.
- Main and distribution reinforcement.
- Support reinforcement and detailing.
- Anchorage and laps.
- Chairs, spacers and cover.
- Openings and embedded services.
- Formwork and support arrangements requiring review.
Structural reinforcement should not be cut, shifted or omitted merely to accommodate a service route without the required designer approval.
5. Concrete Placement and Records
A pre-pour visit and attendance during concreting are separate scopes unless expressly included together.
Where agreed, inspection during concrete placement may cover:
- Delivery documentation.
- Placement sequence.
- Observations of handling and compaction.
- Reinforcement displacement.
- Arrangements for specified sampling and testing.
- Surface protection and curing arrangements.
Testing should follow the project requirements and be performed by competent personnel. A visual inspection alone cannot confirm concrete strength.
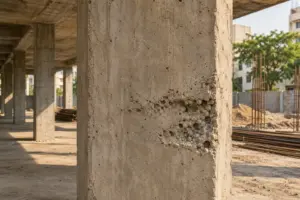
After formwork removal, accessible surfaces can also be checked for concerns such as honeycombing or other visible defects.
Record significant defects and obtain an appropriate assessment before they are concealed by cosmetic repairs.
6. Brickwork or Blockwork Inspection
Masonry checks help identify layout and workmanship problems before plastering hides the surface.
Typical scope
- Wall position and thickness.
- Alignment, plumb and level.
- Door and window openings.
- Joints and workmanship.
- Junctions with structural members.
- Lintel and sill details.
- Service openings and chases.
- Curing or protection arrangements where applicable.
Changes to wall locations or openings should be coordinated with the design team when they affect structural or service requirements.
7. Concealed Plumbing and Electrical Checks
Services deserve inspection before plaster, flooring or ceilings cover them.
Plumbing inspection may include
- Pipe type and identification.
- Routing and accessibility.
- Supports and joint workmanship.
- Drainage arrangements.
- Provision for maintenance.
- Records of specified pressure or leakage testing.
Electrical inspection may include
- Conduit routes and box locations.
- Coordination with drawings and other services.
- Accessible installation workmanship.
- Provision for earthing and protective systems.
- Required testing by a competent electrical professional.
A general civil inspection should identify its limits. Specialist electrical verification should be carried out by appropriately qualified personnel.
8. Waterproofing Inspection
Bathrooms, terraces, balconies and other wet areas require a defined waterproofing system and inspection sequence.
Typical checks
- Substrate preparation.
- Corners, junctions and penetrations.
- Outlet detailing.
- Agreed application system.
- Protection of completed work.
- Testing before finishes, where specified.
- Rectification and retesting of identified problems.
The test method, duration and acceptance criteria should follow the project specification and selected system.
Completing a test does not remove the need to protect waterproofing during later works.
9. Flooring, Plastering and Finishing Inspection
Finishing inspections focus on workmanship, usability and agreed specifications.
Possible checks include:
- Plaster alignment and visible surface defects.
- Flooring levels, joints and transitions.
- Drainage toward outlets in wet areas.
- Skirting and junction finishes.
- Door and window operation.
- Hardware installation.
- Paint preparation and finish.
- Accessible fixture installation.
Agree on acceptance criteria before work starts. This helps distinguish a measurable defect from a late change in preference.
10. Final Handover Inspection
A handover inspection records outstanding defects and incomplete work before final acceptance.
The report may cover:
- Room-by-room finishing observations.
- Door, window and hardware operation.
- Accessible plumbing fixtures.
- Drainage observations.
- Visible dampness or leakage.
- Specialist test records where supplied.
- Pending works.
- Available warranties and handover documents.
Each snag should have a location, description, photograph where useful and assigned responsibility.
Closure should record whether the item has been rechecked or only reported as completed by the contractor.
What Should a Quality Inspection Report Include?
A useful report should help the project team act.
Look for:
- Project address and inspection date.
- Construction stage and agreed scope.
- Drawings or records referenced.
- Accessible areas inspected.
- Clear observations with locations.
- Supporting photographs and measurements.
- Required action or referral.
- Items needing designer approval.
- Limitations and inaccessible work.
- Rectification status and reinspection requirements.
A report that says only “quality is good” gives the homeowner little information about what was actually checked.
How Much Does Home Construction Quality Inspection Cost in Hyderabad?
There is no single fee that covers every house and every inspection requirement.
Inspection cost depends on the scope, project size, construction stage, visit frequency, reporting requirements and need for testing or specialist involvement.
Common pricing arrangements include:
| Service arrangement | Typical purpose | What to confirm |
|---|---|---|
| Single inspection visit | Review a specified stage or concern | Visit duration, report and exclusions |
| Stage-wise package | Inspect agreed construction milestones | Number of visits and notice requirements |
| Area-based package | Provide a defined service across an agreed building area | Measurement basis, duration and visit limits |
| Monthly inspection support | Monitor ongoing works over a period | Visit frequency, reporting and reinspection |
| Handover inspection | Prepare a snag list near completion | Areas, functional checks and closure visits |
| Specialist assessment | Investigate a particular technical concern | Investigation method, testing and separate fees |
Ask for a written quotation based on your actual project. Avoid comparing fees until you have compared the services included.
Costs That May Be Separate
Depending on the appointment, additional charges may apply for:
- Laboratory testing.
- Non-destructive testing.
- Structural analysis.
- Geotechnical investigation.
- Opening up concealed work.
- Specialist electrical or plumbing testing.
- Additional visits.
- Travel outside the agreed service area.
- Reinspection after rectification.
A lower inspection fee may cover fewer stages or less reporting. A higher fee should be supported by a clearly described service.
Quality Inspection vs Site Supervision vs PMC
These services overlap, but they have different responsibilities.
| Service | Main purpose |
|---|---|
| Quality inspection | Check specified work at agreed times and report observations |
| Site supervision | Oversee day-to-day execution within an assigned scope |
| Project Management Consultancy | Coordinate planning, progress, cost, contractors and reporting within an agreed appointment |
A periodic inspector cannot continuously observe everything happening on site.
Homeowners should confirm who is responsible for the work between visits and who ensures that inspection comments are implemented.
Can You Inspect a House That Is Already Under Construction?
Yes. The engineer can review accessible work and available records.
However, earlier construction may already be concealed. Depending on the concern, further investigation, testing or opening up may be recommended.
The report should distinguish between:
- Work directly observed.
- Information supported by records.
- Information supplied by others.
- Items that could not be verified.
Starting inspections earlier generally provides more opportunities to check work before concealment.
How to Arrange an Effective Inspection
- Share the project location, drawings and current stage.
- Explain whether you need one visit or ongoing support.
- Agree on the inspection scope and report format.
- Inform the contractor about access and notice requirements.
- Schedule the visit before the next activity covers the work.
- Assign responsibility for corrections.
- Arrange reinspection where necessary.
Book inspections around construction readiness, not only convenient calendar dates.
Frequently Asked Questions
When should I book a home construction quality inspection?
Plan inspections before critical work is concealed, including reinforcement before concreting, services before plastering and waterproofing before finishes. The engineer should develop a project-specific schedule.
Is an independent inspection useful if my contractor has a site engineer?
It can provide an additional review for the homeowner. Confirm how the contractor’s engineer and independent inspector will coordinate observations and corrective action.
Does an inspection guarantee that a house is defect-free?
No. Inspection findings are limited by the agreed scope, timing, accessibility, records and methods used. Clear limitations should appear in the report.
Can inspection help verify contractor payments?
An inspection can support milestone verification when that service is included. Quantity measurement, quality acceptance and contractual payment entitlement should be clearly distinguished.
Are concrete tests included in every inspection?
No. Confirm whether the fee includes test coordination, sampling, laboratory charges or review of existing results.
Can I get a report with photographs?
Ask for this in the scope. Photographs are useful when linked to specific locations, observations and required actions.
Check Quality While the Work Is Accessible
A house construction inspection is most useful when it leads to timely action.
Plan the stages, provide current drawings, allow time for corrections and maintain records of what was inspected. This gives homeowners a clearer understanding of progress and unresolved concerns.
Need Home Construction Quality Inspection in Hyderabad?
CivilRaw supports homeowners with stage-wise quality inspections, documented observations, rectification tracking and milestone payment verification within the agreed service scope.
Share your project location, built-up area and current construction stage to request an inspection proposal.
Visit civilraw.in to enquire.
CivilRaw — Your Engineer. Your Partner.

Planning Your Construction?
Don't rely on guesswork. Get a transparent, engineer-backed estimate for your home.
Get Cost Estimate