Why Every Homeowner Needs Independent Construction Quality Checks

Building a home in Hyderabad? Understand how stage-wise inspections, documented site reports and payment verification can help you stay informed throughout construction.
Building a home is one of the biggest investments a family makes. You spend time choosing the right plot, preparing floor plans, comparing quotations and selecting materials. Yet once construction begins, it can become difficult to know whether the work matches the drawings, specifications and commitments.
A site may look busy, but visible activity alone does not explain the quality of the work. Before approving the next stage, homeowners need answers to practical questions:
- Has the completed work been checked against the approved drawings?
- Are any defects still waiting for correction?
- Will the next activity conceal work that needs inspection?
- Does the contractor’s payment request match the actual progress?
- Are changes affecting the project budget or completion date?
Independent construction quality checks provide a structured way to answer these questions. They give homeowners technical observations, clear records and a better basis for decisions.
What Are Independent Construction Quality Checks?
Independent quality checks involve an engineer reviewing construction work on the homeowner’s behalf, separately from the team executing it.
The review may cover workmanship, materials, conformity with approved drawings, measurements and outstanding defects. The precise scope depends on the service agreement and stage of construction.
A useful inspection should produce more than a verbal comment that the work is “good” or “not good.” It should explain:
- What was inspected.
- Which drawings or specifications were used.
- What observations were recorded.
- What corrective action is required.
- Which issues need clarification from the designer.
- Whether a follow-up inspection is necessary.
This creates a clear process for identifying concerns, assigning responsibility and checking corrections.
Why Checks Need to Happen During Construction
Many construction activities become difficult to inspect after the next stage is completed.
Reinforcement gets concealed inside concrete. Plumbing lines disappear behind walls and floors. Waterproofing becomes covered by protective layers and tiles.
Once that happens, inspection may require additional testing or opening up completed work. Depending on the issue, repairs may also disturb finishes and affect the schedule.
For example, a plumbing connection accessible before tiling can be checked and corrected while the area is open. If a problem is discovered after completion, identifying its location and gaining access may involve removing finishes.
The practical lesson is simple: plan inspections around the construction sequence, especially before work becomes concealed.
Important Stages for Home Construction Inspections
Each project needs an inspection plan suited to its drawings, construction method and agreed scope. The following stages provide a useful starting point for discussions with your engineer.
1. Before Construction Begins
Quality control starts with preparation.
The homeowner, contractor and supervising team should understand the approved drawings, specifications, scope of work and responsibility for decisions. Conflicting or incomplete information should be raised before execution.
The initial review can include:
- Availability and revision status of drawings.
- Agreed material and workmanship specifications.
- Contractor scope, exclusions and payment milestones.
- Construction schedule and planned inspection points.
- Procedures for approving changes and additional work.
This stage helps reduce situations where different teams work from different assumptions.
2. Excavation and Foundation Work
Foundation activities need timely attention because much of the work will later become inaccessible.
Inspection observations may cover the setting out, excavation dimensions, site conditions and readiness for the next activity, with reference to the project drawings and engineer’s instructions.
If actual ground conditions differ from the design assumptions, the concern should be referred to the responsible designer before proceeding. Changes to foundation arrangements require appropriate technical review.
Homeowners should maintain records of inspections and any instructions issued during this stage.
3. Reinforcement and Formwork Before Concreting
Before a concrete pour, the relevant reinforcement and formwork should be reviewed against the approved structural drawings and specifications.
Depending on the inspection scope, checks may include:
- Reinforcement arrangement and detailing.
- Concrete cover arrangements.
- Bar supports and positioning.
- Formwork dimensions, alignment and visible condition.
- Cleanliness and readiness of the work area.
- Coordination of approved openings, sleeves and embedded items.
Any discrepancy requiring design interpretation should be resolved with the structural designer. Site changes should follow an approved process.
4. Concrete Placement and Follow-Up
Quality attention should continue through concreting and the activities that follow it.
The agreed inspection plan may include reviewing delivery records, observing placement practices, recording specified tests and monitoring curing arrangements.
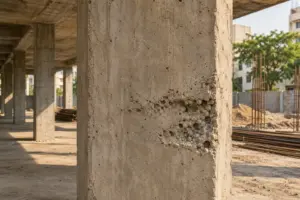
The team should also document visible concerns after formwork removal and obtain appropriate instructions where further assessment is needed.
Photographs are useful supporting records, but they do not establish every aspect of concrete quality. Observations, test records and professional assessment need to be considered together.
5. Brickwork and Blockwork
Masonry checks should happen progressively while corrections remain accessible.
Typical review areas include:
- Wall positions and dimensions against drawings.
- Alignment, verticality and workmanship.
- Door and window opening locations.
- Junction details and specified connections.
- Coordination with electrical and plumbing routes.
- Curing and protection arrangements.
For homeowners, this stage is also an opportunity to confirm room layouts and openings before plastering makes changes more disruptive.
6. Waterproofing and Concealed Services
Bathrooms, terraces and other wet areas deserve planned inspection points.
The review should consider the specified system, surface preparation, detailing at junctions and pipe penetrations, and the required testing before covering the work.
Similarly, plumbing and electrical work should be checked and tested as specified before concealment.
The inspection record should identify what was tested, the result, any corrections and whether rechecking was completed. A photograph of installed work is useful, but a clear test record provides additional information.
7. Finishes and Handover
Towards completion, inspections can cover visible finish quality, operation of fittings and fixtures, and outstanding items.
A handover review may include:
- Doors, windows and hardware operation.
- Tile finishes and visible defects.
- Paint and joinery workmanship.
- Plumbing fixture operation and drainage observations.
- Electrical testing records and completion documents.
- Pending work and agreed rectification dates.
The outcome should be an organised snag list that the homeowner and contractor can track.
How Quality Checks Support Payment Decisions
Construction payments are easier to manage when milestones are clearly defined.
A payment request should be reviewed against the agreed contract, completed scope and applicable measurements. Outstanding defects, incomplete work, approved variations and previous payments should also be visible in the review.
For example, a request for a “bathroom completion” payment needs to be compared with what that milestone actually includes. Does it cover only tiling, or also fixtures, testing and completion of pending items?
An engineer’s review can help clarify the position. Payment certification and any retention or deductions should follow the agreed contract and the authority assigned to the reviewing professional.
A clear milestone description makes verification more useful for everyone involved.
What Should a Good Inspection Report Contain?
A practical report should be easy for a homeowner to read and specific enough for the execution team to act on.
| Report item | What it should explain |
|---|---|
| Inspection details | Project, date, location and stage inspected |
| Reference information | Relevant drawings, revisions and specifications |
| Observations | What was checked and what was found |
| Photographs | Images linked to identifiable locations and issues |
| Required action | The correction or clarification needed |
| Responsibility | Who must respond or carry out the action |
| Follow-up status | Open, corrected, awaiting clarification or verified |
An issue should not be closed only because someone reports that it has been corrected. Closure should follow the agreed verification process, with supporting records where appropriate.
Quality Checks Also Need Schedule Coordination
An inspection is most useful when it happens at the right time.
If the engineer learns about a concrete pour only after it begins, the opportunity for a complete pre-pour review may already have passed. Similar problems arise when waterproofing or services are covered before the planned inspection.
Include inspection points in the work programme and agree on advance notice with the contractor. Allow time for corrections and reinspection where needed.
This helps the team coordinate execution, inspection and approvals within the project schedule.
Common Mistakes Homeowners Can Avoid
Several habits can make quality management harder:
- Depending entirely on verbal updates.
- Approving payments without reviewing the agreed milestone.
- Waiting until handover to arrange the first inspection.
- Accepting additional work without written scope and cost approval.
- Allowing unresolved issues to disappear from the records.
- Assuming that attractive finishes confirm the quality of concealed work.
A consistent process is more useful than occasional visits without a defined checklist or follow-up.
How CivilRaw Supports Homeowners
CivilRaw provides homeowner-focused project management and quality oversight for individual home construction in Hyderabad and surrounding areas.
Depending on the selected scope, support can include independent QA/QC inspections, BOQ verification, budget monitoring, contractor coordination, schedule tracking, measurement reviews and milestone payment verification.
The purpose is to give homeowners a clearer view of progress, quality concerns and decisions requiring attention.
Inspection frequency, reporting, response times and responsibilities should be agreed at the beginning of the engagement. Periodic inspections also need coordination with the contractor’s supervision and the project designers.
Build Your Home With Better Information
A well-managed home construction project needs clear drawings, capable execution, timely inspections and documented follow-up.
Independent checks help homeowners ask informed questions and identify concerns while there is still an opportunity to address them. They also create records that support discussions about quality, progress and payments.
Planning a home in Hyderabad or concerned about ongoing construction?
Visit civilraw.in to discuss your project stage and the inspection or project management support you need.
CivilRaw — Your Engineer. Your Partner.
Planning Your Construction?
Don't rely on guesswork. Get a transparent, engineer-backed estimate for your home.
Get Cost Estimate