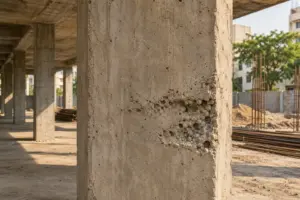
Cracks in a Newly Built House: When Should You Call a Structural Engineer in Hyderabad?

You have just completed your house, but a crack has appeared beside a window. Another line runs along the ceiling-wall junction. The contractor calls it a normal plaster crack, while someone else says it could be a foundation problem. What should you do?
Cracks in a new house need to be assessed in context: their location, pattern, extent, change over time and associated signs matter more than a photograph or width alone. Some relate to finishes or material movement; others require assessment of the structure or supporting ground.
This guide helps Hyderabad homeowners record useful evidence, recognise situations needing prompt attention and prepare for a structural engineer’s visit. It cannot diagnose a particular crack remotely.
Quick Answer: When Should You Call a Structural Engineer?
Arrange professional assessment if cracks are growing, recurring after repair, associated with distortion, appearing in structural members or accompanied by unexplained changes in doors, windows or floors. Seek prompt advice when the cause is uncertain rather than covering the evidence with filler.
If cracking is sudden or rapidly developing and accompanied by visible movement, sagging, bulging, falling material or unusual cracking sounds, move away from the affected area, keep others clear and obtain urgent professional help. If immediate danger is suspected, leave the building by a safe route and contact local emergency services. Do not remain inside to measure or photograph it.
Why Can Cracks Appear in a Newly Built House?
A new house contains several materials that dry, shrink, expand and respond differently to temperature and moisture. Workmanship, detailing, loading, support conditions and later alterations can also influence cracking. More than one mechanism may be involved.
| Possible mechanism | What needs assessment |
|---|---|
| Drying shrinkage in finishes | Whether cracking is confined to plaster, screed or another finish. |
| Movement between materials | Junctions between masonry, concrete and other components. |
| Temperature or moisture movement | Exposure, leakage, wetting/drying patterns and movement detailing. |
| Masonry or opening detailing | Cracks around openings, service chases, junctions and supports. |
| Movement of foundations or ground | Site conditions, drainage, nearby excavation and associated distortion. |
| Structural distress | Member condition, loading, drawings, supports and crack characteristics. |
| Corrosion-related deterioration | Rust staining, spalling, moisture and reinforcement condition where relevant. |
A suspected mechanism is not a diagnosis. Calling every new-house crack “settlement” does not explain which component has moved, why it moved or whether further assessment is needed.
Crack Location: What Should You Record?
| Location or pattern | Useful observations | Reason to seek review |
|---|---|---|
| Paint or plaster surface | Extent, finish condition, age and recurrence. | Depth and substrate involvement cannot always be established visually. |
| Wall-column or wall-beam junction | Continuity, separation, moisture and matching cracks nearby. | The interface and connection details may need checking. |
| Corner of a door or window | Direction, taper, growth and frame operation. | Several movement or detailing causes can produce similar patterns. |
| Stepped cracking in masonry | Route through joints, exterior appearance and changes. | Requires assessment of masonry and support conditions. |
| Beam, column, slab or structural wall | Exact member, crack location, visible deformation or spalling. | Arrange assessment by a structural engineer. |
| Balcony, cantilever or staircase | Cracks near supports, corrosion, loose material or deflection. | Access restrictions and prompt specialist review may be necessary. |
| External wall or parapet | Bulging, separation, loose units and exposure. | Falling material can create a hazard even without general building instability. |
A line in a beam’s plaster coating does not by itself prove that the concrete beneath is cracked. Equally, a painted finish cannot rule out a substrate defect. Any opening-up should be planned by the professional assessing it.
Why Width Alone Cannot Tell You Whether a Crack Is Safe
A narrow crack in a sensitive structural location can need attention, while a more visible finish crack may have a different significance. Direction, depth, displacement, activity, construction type and associated damage affect interpretation.
Do not use a universal millimetre threshold to declare all cracks safe or unsafe. General homeowner charts from other countries or construction systems are not a substitute for assessing your particular RCC, masonry and foundation arrangement.
Width is still useful evidence when measured consistently. Record the tool, exact location, date and measurement limitations. A ruler in a photograph provides scale but may not resolve a fine crack accurately; a suitable comparator or gauge requires proper use.
Changes Over Time: What Counts as Useful Evidence?
- The crack has become longer, wider or branched.
- The same crack reappears after filling or repainting.
- Similar cracking appears on the opposite face or adjacent floors.
- Doors or windows begin sticking without a clear hardware explanation.
- Floors show new unevenness, slope or separation.
- Nearby work, changed loading, leakage or excavation preceded the change.
These observations support investigation; none identifies the cause on its own. A sticking door can be a hardware issue, and a ceiling stain can have a plumbing source. The engineer should consider the whole pattern.
Monitoring is appropriate only when the assessing professional considers it suitable. Do not wait for a scheduled measurement when new warning signs appear.
How to Photograph a Crack for an Engineer
Take photographs only from a safe, accessible position. Use three views for each location:
- Room or elevation view: show the crack in relation to windows, doors, beams, columns or floor level.
- Full crack view: show its route and ends without cropping away surrounding features.
- Close-up: place a suitable scale beside the crack in the same plane and keep the image sharp.
Assign an ID such as C-01 and record the floor, room, wall face, date and first-noticed date. Keep the original files. Photograph the same location from a comparable position during follow-up; retain an unmarked original alongside annotated copies.
Do not climb onto parapets, lean over balconies, remove loose concrete or enter areas with falling-material risks to improve a photograph.
Sample Crack Observation Log
Illustrative format only. It is a record for professional review, not a self-diagnosis or safety clearance.
| Field | Example entry |
|---|---|
| Crack ID | C-01 |
| Location | First-floor bedroom, wall beside east window. |
| First noticed | DD/MM/YYYY; exact starting date unknown. |
| Pattern | Diagonal line from window corner; extent shown in photographs. |
| Measurement | Recorded at labelled point P1 with tool and limitations noted. |
| Related observations | Window operation changed recently; cause not established. |
| Recent events | Plumbing leak or nearby excavation, if applicable; dates recorded. |
| Photos | Wide view, full route and close-up references. |
| Professional action | Inspection requested; monitoring or tests to be defined after assessment. |
Where an engineer specifies a monitoring device, measurement interval or trigger for escalation, follow that written plan. Casual tape marks or brittle filler strips do not replace a properly specified monitoring system.
What Happens During a Crack Inspection?
1. Review the Building and History
Expect questions about the building’s age, floors, construction sequence, original design, additions, water tanks, occupancy changes, earlier repairs, drainage and nearby excavation. The engineer may ask when different parts were loaded or altered.
2. Inspect Accessible Areas and Map the Pattern
The assessment may include affected rooms, adjoining areas, accessible exterior faces and structural members. The engineer records crack distribution and associated conditions such as dampness, corrosion, displacement or deformation.
Access limitations must be recorded. An inaccessible beam or concealed foundation should not be treated as inspected.
3. Review Drawings and Supporting Records
Useful records include architectural and structural drawings, soil investigation, design revisions, concrete test reports, construction photographs and earlier inspection findings. Their availability helps investigation, but documents must still be interpreted against site conditions.
4. Decide Whether Further Investigation Is Needed
Depending on the findings, the engineer may recommend level measurements, crack monitoring, service-leak checks, targeted exposure, material testing, structural analysis or ground investigation. Not every building needs every test.
No single non-destructive test establishes the safety of an entire house. For example, a rebound-hammer reading is not a standalone structural stability certificate. Test selection, locations, limitations and interpretation should serve the actual engineering question.
5. Issue Findings and Next Actions
A useful report distinguishes observed facts, possible mechanisms, confirmed conclusions and unresolved questions. It should state the assessment scope, limitations, urgency, any access restrictions and the next investigation or repair steps.
An initial visual inspection and a detailed structural evaluation are different scopes. Agree on the deliverable before appointment.
What Should You Ask the Original Contractor?
- Was this location recorded before painting or handover?
- Is the line confined to the finish, and what evidence supports that view?
- Which approved drawing or detail applies here?
- Were there later openings, chases, additions or load changes?
- Are construction photographs and relevant test reports available?
- Has the same area been filled previously, and when?
- Will the contractor provide access for an independent assessment?
- What written repair method and verification process is proposed?
Notify the contractor in writing, preserve dated evidence and check relevant contract or warranty terms. A crack’s appearance alone does not establish responsibility for the defect.
Should You Fill or Repaint the Crack Immediately?
Avoid cosmetic work before a necessary assessment, especially if the crack is changing or accompanied by other concerning signs. Filling can hide its route and make comparison harder.
Once the mechanism has been assessed, the repair should suit the cause, materials and required performance. Finish repair, movement-joint treatment, leakage correction and structural repair are different interventions.
Do not prescribe injection, stitching, jacketing or underpinning from a photograph. Structural interventions require appropriate investigation, design, execution controls and verification.
If dampness accompanies cracking, see our bathroom leakage inspection guide. Repairing a water source and assessing a structural concern may require coordinated scopes.
Cracks in New Houses in Hyderabad: Site Context Matters
Hyderabad homeowners should share site-specific information rather than assuming that every locality has the same ground or construction conditions. Tell the engineer about filled ground, slope, retained soil, nearby basement excavation, persistent water leakage and any alterations.
Do not assume a building is unaffected because a neighbour has similar cracks. Compare the actual building arrangement, history and observations.
For houses nearing completion, our pre-handover inspection checklist helps document finishes and services. Structural concerns identified during that visit may need a separate engineering assessment.
Common Mistakes to Avoid
- Accepting “normal settlement” without examining the evidence.
- Judging severity by width or colour alone.
- Waiting for more damage when urgent warning signs are present.
- Repairing repeatedly without reviewing the underlying mechanism.
- Using a photograph, instrument reading or one test as complete safety assurance.
- Adding heavy loads or making alterations while a relevant concern remains unresolved.
- Confusing a general snag report with a structural assessment.
Frequently Asked Questions
Are cracks normal in a newly built house?
Some new-house cracking relates to finishes or material movement. A particular crack still needs context. Do not assume all cracking is cosmetic simply because the house is new.
Does a diagonal crack always mean foundation failure?
No. Similar patterns can have different causes. Location, history, construction details, changes and associated signs guide the investigation.
Can a structural engineer confirm safety from WhatsApp photos?
Photos help triage and prepare for a visit but cannot show every relevant condition. An engineer should explain what can be concluded remotely and when site inspection or further investigation is needed.
How often should I measure the crack?
The interval and method should be set after assessment according to the suspected mechanism and risk. Do not delay urgent help to complete a monitoring period.
What does a crack inspection cost in Hyderabad?
Cost depends on property size, access, affected areas, records, reporting and any testing or analysis. Ask for a written scope identifying what is included and what would be separate.
Should I call a structural engineer or a painting contractor?
If the cause is uncertain, the crack is changing, it appears in a structural member or there are associated warning signs, arrange structural assessment before selecting a cosmetic repair.
Book a Crack Inspection in Hyderabad
Noticed cracks in your newly built house? Get a documented assessment before covering them or choosing repairs.
Share your Hyderabad site location, number of floors, building age, crack locations, when you first noticed them and clear photographs taken from safe positions. Mention any recent changes, leakage, excavation, alterations or sticking doors.
CivilRaw can discuss the inspection scope and whether a structural engineer’s detailed assessment, monitoring or further investigation is required. For urgent warning signs, seek immediate on-site assistance rather than relying on a routine booking.
Explore CivilRaw’s homeowner services and construction quality inspection guide.
Further Reading
For general background, see RICS guidance on subsidence and movement signs and NHBC homeowner guidance on cracking. These UK sources offer background only; their warranty rules and numerical classifications are not adopted here as safety criteria for a Hyderabad property.
CivilRaw — Your Engineer. Your Partner.

Planning Your Construction?
Don't rely on guesswork. Get a transparent, engineer-backed estimate for your home.
Get Cost Estimate