Reinforcement Inspection Before Slab Concreting: A Hyderabad Homeowner’s Checklist
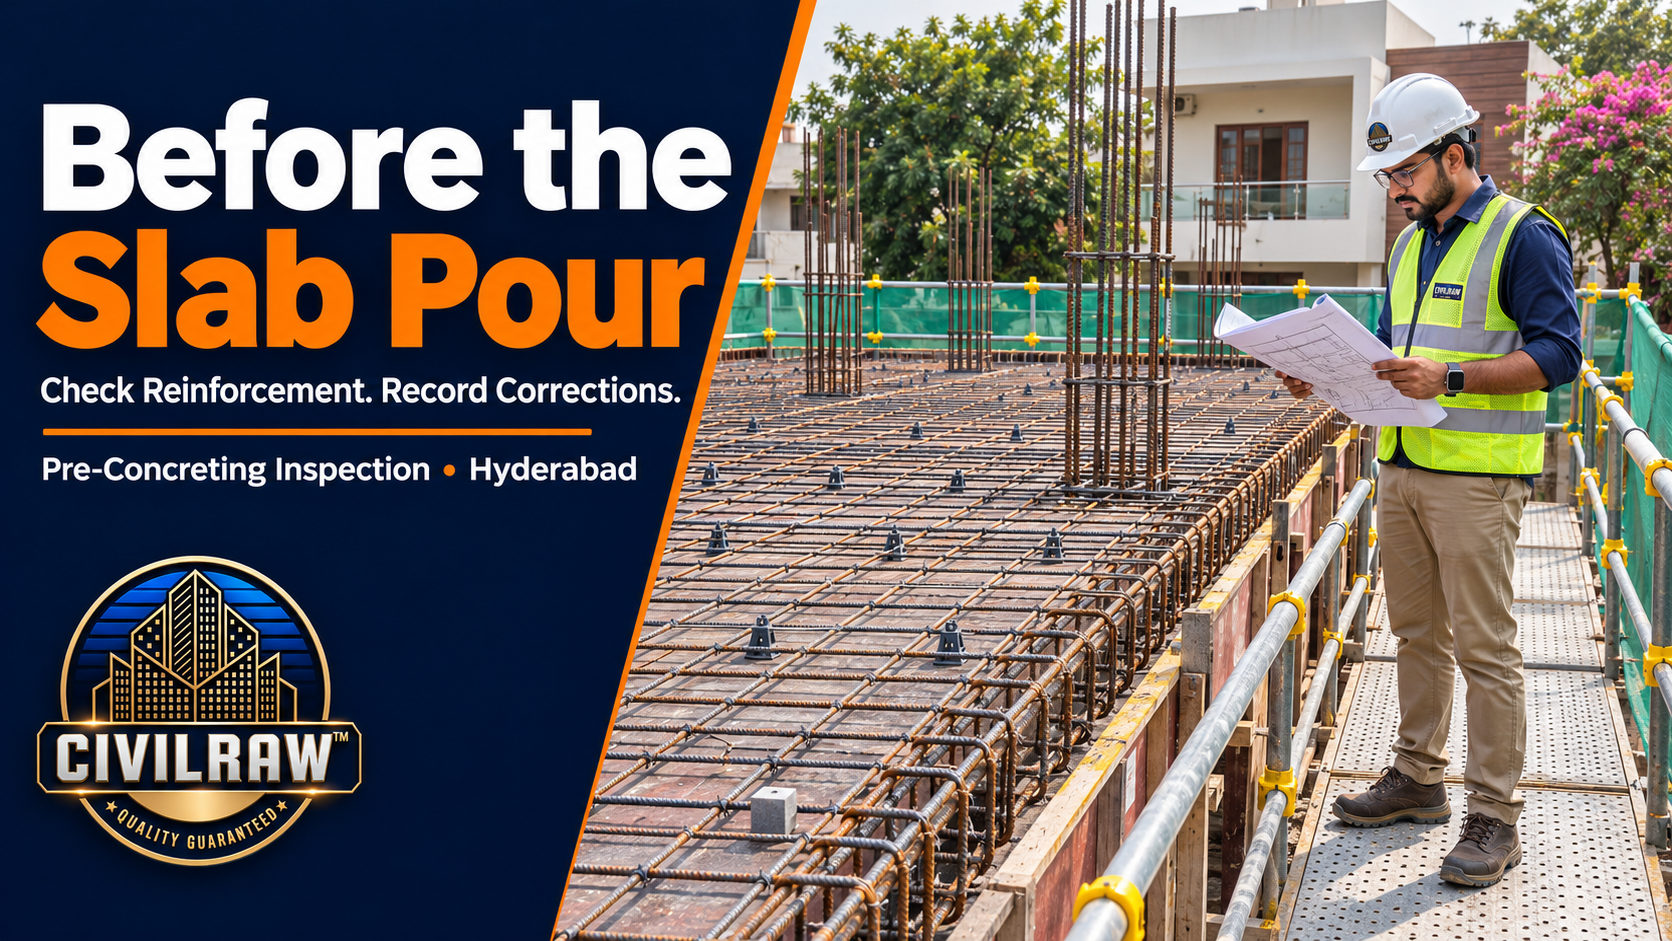
The slab steel is tied and the concrete booking is approaching. The contractor says everything is ready. Before reinforcement disappears beneath concrete, has anyone checked it against the latest structural drawings—and recorded the corrections?
A slab reinforcement inspection checks accessible reinforcement placement against approved project drawings before concrete is placed. It should cover bar size and spacing, positioning, cover, support details, laps, openings and coordination with embedded services, along with agreed pre-pour readiness checks.
For homeowners arranging a slab reinforcement inspection in Hyderabad, this checklist explains what to ask, what records to keep and how to handle unresolved observations. It supports professional inspection; it does not teach a homeowner to approve structural work.
Quick Answer: What Must Be Checked Before Slab Concreting?
- Current approved structural drawings and revisions.
- Slab geometry, supports and specified thickness references.
- Bar size, spacing, direction and layer arrangement.
- Top reinforcement, support zones and cantilever details where applicable.
- Cover, chairs, spacers and stability of the bar arrangement.
- Laps, anchorage, couplers and congestion against the design.
- Openings, sleeves, conduits and other embedded items.
- Formwork and temporary-support readiness under the relevant responsible person.
- Cleanliness, safe access, concrete placement, testing and curing arrangements.
- Written correction records, reinspection and authorised release.
Do not substitute universal bar diameters, cover values or lap-length thumb rules for the project design. If a drawing is unclear or a site condition differs, obtain clarification from the structural designer before the affected work proceeds.
Why the Inspection Must Happen Before the Pour
After concrete placement, direct access to reinforcement is lost. Later scanning or testing has limitations and cannot reproduce every observation available before concealment.
IS 456 addresses supervision and checking reinforcement before it is covered. Refer to the applicable controlled standard and amendments through the project’s responsible professionals. See IS 456:2000, including its supervision provisions.
A pre-pour visit does not replace supervision during placement. Reinforcement can move under traffic, pumping equipment or concrete placement, and the construction team must maintain it in the required position.
1. Confirm the Latest Structural Drawings
Keep the relevant slab and beam drawings, sections, details and written revisions available at the inspection. Confirm the floor, grid references and drawing status.
- Match the slab panel and supporting members to the plan.
- Check that revisions have reached the steel-fixing and service teams.
- Resolve conflicts between architectural openings and structural details.
- Confirm any bar-bending schedule is consistent with the applicable drawings.
- Keep designer clarifications traceable rather than relying on verbal instructions.
An architectural plan is not a substitute for reinforcement detailing. Equally, an inspector checking construction against a design is not automatically carrying out an independent design review.
2. Check Geometry, Supports and Levels
Confirm accessible form dimensions, slab edges, beam positions, openings and level references within the agreed inspection scope. The structural slab thickness should be distinguished from later screeds and finishes.
Incorrect support positions or dimensions can change how the slab behaves. Refer deviations to the designer rather than adjusting reinforcement informally to fit.
Temporary works, staging and formwork require their own competent review. A reinforcement inspection should not be represented as a full temporary-works design approval unless that service is expressly included.
3. Verify Bar Size, Spacing and Direction
The inspector compares installed bars with the drawing: size, spacing, direction, extent and layer. A dense-looking mesh is not evidence of compliance.
| Check | What to verify |
|---|---|
| Identification | Relevant material grade and traceable records where required. |
| Diameter and quantity | Against the specified member or panel detail. |
| Spacing | At appropriate locations, including local changes. |
| Direction and layer | As detailed for the particular slab arrangement. |
| Extent | Whether bars continue, stop or change where shown. |
| Additional steel | Specified local reinforcement at supports, edges and openings. |
Do not assume every slab uses the same “main and distribution” arrangement. One-way, two-way and other systems have different details. Adding steel without review can also create congestion and placement problems.
4. Inspect Top Bars and Support-Zone Details
Top reinforcement can be displaced or pushed down by foot traffic. Check its position and extent against the details, together with chairs and fixing arrangements.
Pay particular attention to support regions and cantilevers where present. The correct bar at the wrong level may not perform as intended.
Homeowners should not walk directly on the reinforcement to inspect it. Arrange safe access through the contractor and responsible site team. Temporary walkways must be suitable for the work and must not damage or displace the arrangement.
5. Check Concrete Cover, Spacers and Chairs
Cover and bar position must follow the approved design and applicable requirements. Check the supporting system at soffits, edges, beams, openings and other relevant locations—not only one convenient spot.
- Use suitable cover blocks and spacers for the project.
- Check that supports are stable and adequately distributed.
- Ensure chairs maintain the required top-bar position.
- Inspect for bars touching formwork or being displaced by services.
- Confirm tying and support arrangements can withstand expected site activity.
Do not use arbitrary broken brick pieces or improvised packing as a substitute for specified supports. Excess cover can also alter effective depth; “more cover” is not automatically better.
6. Review Laps, Anchorage and Couplers
Verify the locations, lengths, staggering and detailing shown for laps and anchorage. Review beam-column junctions and congested zones where relevant.
There is no single lap multiplier suitable for every member, bar, material and design situation. Do not accept a blanket “40d” or “50d” statement in place of the project detail.
Where couplers or welding are specified, check relevant approvals, installation requirements and verification records. Workers should not relocate splices or change connection methods without the designer’s approval.
7. Coordinate Openings, Sleeves and Conduits
Check planned openings, shafts, plumbing sleeves, electrical conduits and embedded items before concreting. Confirm their positions and required reinforcement details.
| Site issue | Required response |
|---|---|
| Opening not shown structurally | Obtain designer review before forming or cutting. |
| Pipe clashes with reinforcement | Resolve the clash; do not cut or bend bars informally. |
| Large conduit bundle | Review congestion, placement access and design implications. |
| Sleeve moved late | Record the revision and check its effect on reinforcement. |
| Future heavy equipment | Refer supports and loads for design review before casting. |
A service contractor’s preference does not override structural requirements. Later drilling, chasing or core cutting also needs appropriate review; “we will cut it after casting” is not an adequate coordination plan.
8. Review Cleanliness and Placement Access
Before release, inspect accessible formwork and reinforcement for debris, loose binding-wire waste and contamination affecting the work. Reinforcement condition should be assessed against the relevant specification; appearance alone cannot determine the effect of corrosion.
Check whether concrete can be placed and consolidated around the actual reinforcement arrangement. Congestion should trigger coordination, not uncontrolled site changes or unapproved water addition.
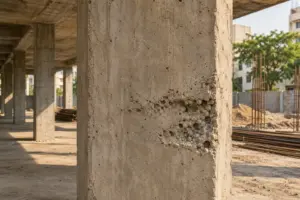
Our honeycombing guide explains why placement and consolidation concerns should be addressed before they become concealed defects.
9. Check Wider Site Readiness
A pour needs more than correctly tied steel. Agree who verifies the following:
- Formwork, staging, bracing and support readiness.
- Safe access, edge protection, lighting and working arrangements.
- Concrete grade, approved mix information and supply coordination.
- Placement sequence and any planned construction joints.
- Pump or placing equipment arrangements and load considerations.
- Suitable vibration equipment, competent operators and contingency arrangements.
- Workability checks, sampling, identification and testing responsibilities.
- Weather precautions and procedures for interruptions.
- Curing materials, timing and responsible personnel.
Pre-pour sampling arrangements are not proof of the eventual concrete strength. Record and review results when available. Do not let a booked mixer or pump become the reason to overlook unresolved work.
10. Record Corrections Before Releasing the Pour
Use a checklist with location references, drawing numbers, photographs and statuses. Distinguish conforming items, open corrections, items not checked and designer clarifications pending.
| Observation ID | Illustrative issue | Action before release | Closure evidence |
|---|---|---|---|
| R-01 | Top bars displaced in a marked support zone. | Restore to approved detail and secure. | Reinspection with location photographs. |
| R-02 | Cover support missing at identified edge. | Install suitable supports and verify position. | Measured check recorded. |
| R-03 | Unplanned sleeve conflicts with bars. | Designer to resolve clash. | Written detail and site verification. |
| R-04 | Lap location differs from drawing. | Obtain designer instruction and implement. | Instruction reference and reinspection. |
| R-05 | Debris remains in beam form. | Clean safely without displacing steel. | Final readiness check. |
These are examples, not findings from an actual CivilRaw inspection. Photographs should include a wide location view and a close-up where useful. A contractor’s message saying “done” should remain separate from verified closure.
Who Should Authorise Concreting?
Define the authority and hold points in the project’s inspection plan. The appointed responsible professionals should determine whether their scope is complete and whether any restrictions remain.
Structural deviations or unresolved design questions should be referred to the structural designer. A homeowner should not be asked to accept a design deviation merely to keep the concrete booking.
Record the release date, area, drawing revision, closed observations, limitations and authorising person. A release for one area does not automatically cover another floor or a subsequently changed arrangement.
Sample Pre-Concreting Inspection Record
| Record field | Information to capture |
|---|---|
| Project and pour area | Site, floor, grids and member references. |
| Drawing basis | Numbers, revisions and designer clarifications. |
| Date and attendees | Inspection time and responsible representatives. |
| Checks | Reinforcement, cover, openings and agreed readiness items. |
| Observations | Location, photograph, action owner and status. |
| Reinspection | Date, checked corrections and remaining items. |
| Release | Authorised decision, scope and restrictions. |
| Pour-stage follow-up | Supervision, sampling and any changes during execution. |
What a Pre-Pour Visit Cannot Guarantee
The visit records accessible conditions at that time within the agreed scope. It does not guarantee that every concealed or inaccessible detail was checked, approve unreviewed design changes, establish future concrete strength or replace continuous execution controls.
If services or reinforcement are changed after inspection, the affected arrangement may need reinspection. A photograph of steel from the previous day does not verify the final configuration.
The Concrete Reinforcing Steel Institute’s field-inspection guidance also emphasises knowing project drawings and specifications. It offers general background; project-specific requirements and applicable Indian Standards govern the work here.
Questions to Ask When Booking an Inspection
- Does the scope cover the slab, beams, openings and relevant junctions?
- Which drawings and records must be available?
- Who resolves discrepancies and authorises release?
- Does the fee include a reinspection after correction?
- Are formwork and temporary works checks separate?
- Is pour-stage supervision included or separately arranged?
- What report and photographs will be provided?
- What notice period allows time for corrections?
Frequently Asked Questions
Can I check slab reinforcement myself from a checklist?
A homeowner can request documents, observe reporting and ask questions. Technical verification and structural decisions need competent professionals using the project design.
What cover should every residential slab have?
There is no universal answer for every project. Follow the approved design and applicable requirements, including exposure and other relevant conditions.
Can the contractor add extra bars instead of following the drawing?
Changes require designer review. Extra steel does not automatically compensate for incorrect placement, anchorage or member geometry.
Should I inspect before or after electrical conduits are installed?
Coordinate inspections so the final reinforcement and embedded-service arrangement is checked before placement. Earlier staged checks may help, but late changes still need review.
What if the concrete truck arrives before corrections are closed?
Follow the agreed hold-point and release process. The responsible professionals should resolve outstanding items; delivery pressure does not establish compliance.
How much does a slab reinforcement inspection in Hyderabad cost?
The fee depends on slab area, complexity, access, document review, notice period and whether reinspection or pour supervision is included. Request a written scope-based quotation.
Book a Pre-Concreting Inspection in Hyderabad
Before your slab reinforcement is covered, get a documented review of the accessible work against the approved drawings.
Share your site location, floor, approximate slab area, proposed pour date and current structural drawings. CivilRaw can discuss the inspection scope, reporting, correction review and any separate requirements for design clarification or pour-stage supervision.
Read our stage-wise construction inspection guide or explore CivilRaw services.
CivilRaw — Your Engineer. Your Partner.

Planning Your Construction?
Don't rely on guesswork. Get a transparent, engineer-backed estimate for your home.
Get Cost Estimate