Planning an Additional Floor in Hyderabad? What to Check Before Starting Construction
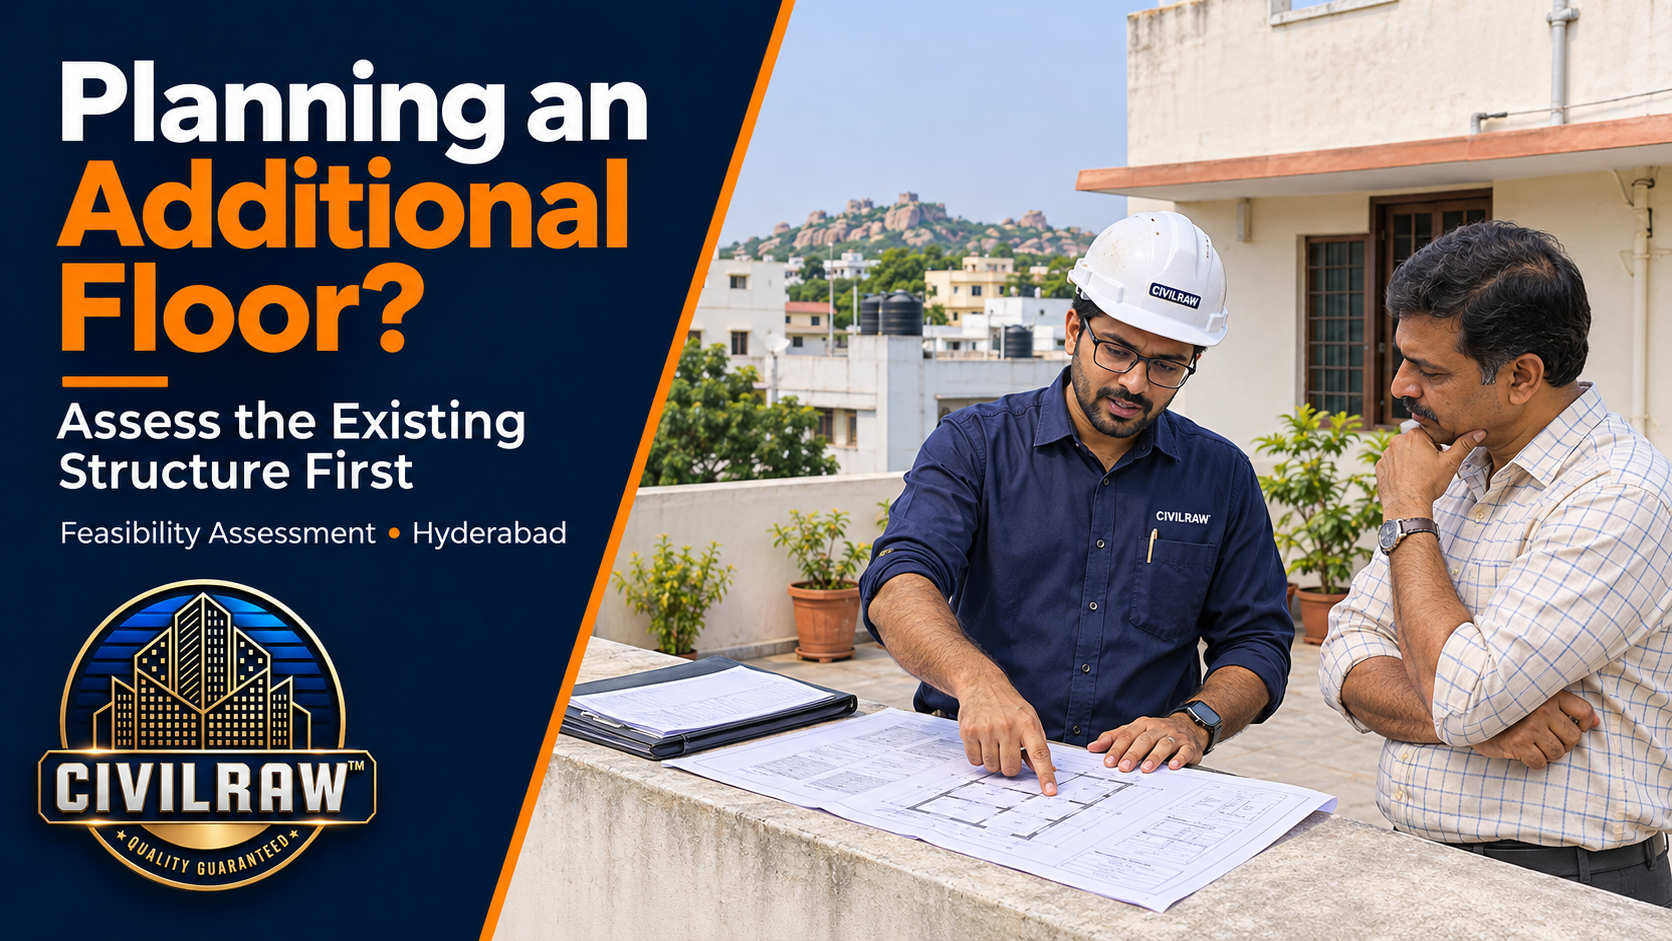
Your family needs more space, or you want to create a rental unit above your existing house. The contractor says the columns are strong enough and the original owner remembers that the building was “planned for G+2.” Is that enough to begin?
Before adding a floor in Hyderabad, arrange a structural assessment of the existing building and review the proposed design and applicable permissions. An oral assurance, visible starter bars or a column-size comparison cannot establish the capacity of the complete building.
This guide explains the records, foundation information, condition checks, proposed loads and design reviews needed for an additional-floor feasibility assessment. It also explains what a preliminary visit can—and cannot—conclude.
Quick Answer: What Should You Check Before Starting?
- Collect existing architectural, structural and foundation drawings, including revisions.
- Establish what was actually built and what has changed.
- Assess visible defects and the condition of accessible structural elements.
- Define the proposed floor layout, use, construction system and loads.
- Let a structural engineer specify any measurements, testing or foundation investigation.
- Review the complete load path and relevant design requirements.
- Have the applicable planning and permission requirements checked for your property.
- Start only after the required design, approvals and execution arrangements are in place.
Do not start dismantling the roof, extending columns, removing walls or stockpiling construction materials while feasibility remains unresolved. Construction-stage loads and temporary conditions also need consideration.
Why an Additional Floor Needs More Than a Terrace Inspection
A new floor adds demands to the existing structure and its foundations. Loads must pass through slabs, beams, columns or load-bearing walls and into the ground. Changes can also affect the building’s response to wind and earthquake actions.
The engineer must review the whole system rather than only the exposed roof columns. A building that appears satisfactory under present use does not automatically have spare capacity for another storey.
Likewise, a lightweight proposal can reduce some loads but does not remove the need to check connections, stability, foundations, serviceability and permissions.
1. Collect Existing Drawings and Records
| Record | Why it matters |
|---|---|
| Architectural drawings | Establish the intended layout, levels, openings and use. |
| Structural drawings and design revisions | Identify member details, reinforcement, structural system and design assumptions. |
| Foundation drawings | Provide footing types, sizes, depths and reinforcement information where recorded. |
| Soil investigation | Provide site-specific ground information and the basis used for foundation design. |
| Construction photographs | Help identify some details before concealment. |
| Material and inspection records | Support review of concrete, reinforcement and execution history. |
| Sanctioned plans and relevant completion records | Support a separate review of applicable planning and approval requirements. |
| Alteration and repair history | Identify changes that may affect the present assessment. |
Keep supplied documents labelled by date and revision. Ask whether they are original design drawings, construction drawings or records of the completed work. A design drawing is not proof that every detail was built as shown.
If records are missing, tell the engineer early. The assessment may need additional investigation, and some uncertainty may remain. Missing records neither prove that the building is unsafe nor justify assuming favourable details.
2. Check What Was Actually Built
The engineer may need a measured survey to compare accessible geometry with available records: member positions, spans, sizes, floor heights, openings, wall arrangement and existing loads.
- Identify removed or shifted walls and enlarged openings.
- Record added rooms, balconies, canopies and staircases.
- Locate tanks, rooftop equipment and heavy finishes.
- Check whether any columns or beams were cut, chased or altered.
- Review changes in building use and occupancy.
- Record differences between drawings and visible construction.
A single reinforcement scan or measurement does not reconstruct the entire building. The professional should explain the reliability of inputs and identify details that remain unverified.
3. Establish Foundation and Ground Information
Foundation capacity cannot be inferred from the apparent size of a column above ground. The assessment may need footing geometry, founding level, ground conditions, settlement history and information about nearby construction or water leakage.
Where essential information is unavailable, the engineer may specify targeted investigation with appropriate geotechnical input. Any trial pit or exposure needs permissions, service checks, safe access and a controlled method.
Do not excavate beside or below a footing independently. Unplanned excavation can undermine support. The engineer should define the sequence, limits, temporary measures and reinstatement where investigation is required.
Do not assume that an entire Hyderabad locality has the same ground profile. Site-specific records and observations matter.
4. Assess the Building’s Existing Condition
| Observation | Why further review may be needed |
|---|---|
| Cracks or separation | To investigate their location, activity and possible mechanism. |
| Honeycombing or earlier patches | To review concrete continuity, repair history and significance. |
| Rust staining, spalling or exposed steel | To investigate deterioration and reinforcement condition. |
| Visible sagging or distortion | To assess geometry, loading and serviceability. |
| Persistent leakage | To assess its source and any effect on materials. |
| Nearby excavation or ground changes | To review potential changes in support conditions. |
Defects should be recorded before cosmetic repairs. A preliminary inspection may identify the need for a separate investigation before additional-floor analysis can be completed.
See our guides on cracks in houses and concrete honeycombing assessment. If there are urgent signs of instability, restrict access and seek immediate on-site advice rather than proceeding with a routine extension plan.
5. Define the Proposed Floor and Loads
The engineer needs a specific proposal, not just “one more floor.” Supply the layout, intended use, floor system, wall positions, roof arrangement, services and future requirements.
| Proposed item | Information to establish |
|---|---|
| Floor and roof system | Materials, geometry, spans and structural arrangement. |
| Walls and partitions | Material, thickness, height and positions. |
| Occupancy | Residential rooms or another intended use, with applicable loading. |
| Finishes | Floor build-up, screeds, waterproofing and other permanent loads. |
| Tanks and equipment | Capacity, operating weight, supports and location. |
| Staircase, balcony or lift | New openings, support requirements and connection details. |
| Future plans | Whether further changes are envisaged; no unassessed future capacity should be assumed. |
Changing from masonry to lighter partitions can change the design, but it is not an automatic feasibility approval. Moving a wall or tank can also change demands on a local slab or beam even where the total added weight appears modest.
The structural engineer should assess relevant dead, imposed, wind and seismic actions and their combinations under the applicable design basis. A homeowner thumb rule cannot replace that assessment.
6. Understand Testing and Its Limits
The investigation plan should address missing information. Depending on the building and records, it may include reinforcement locating, suitable concrete testing, targeted exposure, level measurements or ground investigation.
| Method | Possible role | Limitation |
|---|---|---|
| Measured survey | Establish accessible geometry and arrangement. | Does not reveal all concealed details. |
| Reinforcement locating | Support interpretation of selected member details. | Cannot independently establish every bar, anchorage or steel property. |
| Rebound hammer / UPV | Provide selected surface or uniformity-related information. | Not a standalone capacity or structural safety certificate. |
| Concrete cores | Provide material evidence at selected locations. | Needs engineer-approved locations, interpretation and reinstatement. |
| Foundation investigation | Help establish relevant support information. | Requires a safe, scoped method and appropriate expertise. |
| Structural analysis | Evaluate the proposed system using suitable inputs. | Conclusions depend on reliable assumptions and evidence. |
Not every property needs the same package. Ask what question each test answers and how the results will influence the decision. Neither a passing test nor a software model alone proves the building can carry an additional floor.
7. Review the Complete Design
The assessment should address the existing and proposed structural system, including members, connections, foundations and relevant serviceability and stability requirements. It should also consider how new construction will connect to the existing work.
Visible starter bars do not prove that an extension was designed, that the bars remain suitable or that the foundations have sufficient capacity. Connections and exposed reinforcement require assessment and detailing.
Where strengthening is needed, it requires a designed scope and execution plan. Column jacketing alone cannot be assumed to solve every foundation, beam, connection or lateral-stability concern.
Possible Feasibility Outcomes
| Outcome | Meaning |
|---|---|
| Further investigation needed | Evidence is insufficient to reach a reliable conclusion. |
| Proposal feasible subject to defined conditions | The reviewed proposal may proceed only within stated design, approval and execution requirements. |
| Revised proposal needed | A different layout, system or loading arrangement requires assessment. |
| Strengthening required | Designed intervention and verification are needed before or during the extension. |
| Proposal not recommended | The reviewed option is unsuitable or impractical under the assessed conditions. |
These outcomes should be documented with assumptions, limitations and next steps. An initial screening visit is not the same as completed structural design or permission to build.
8. Review Permissions Separately
Structural feasibility and building permission are different requirements. An engineer’s assessment does not authorise construction, and an earlier sanctioned plan does not establish spare structural capacity.
Have a qualified architect or relevant licensed professional check the competent authority, existing sanction, proposed built form, applicable height and setback provisions, use, access and other requirements for your specific property.
The official TG-bPASS building-permission portal provides application routes. HMDA’s official permissions page also identifies addition/alteration as a building-permission category and directs applicants to TG-bPASS. Confirm the current route and property-specific requirements before applying.
Do not assume a general registration category or an exemption mentioned online covers your proposed additional floor. Verify the entire proposal with the relevant authority and professional. This article does not provide a property-specific approval determination.
9. Plan Safe Construction in an Occupied House
An occupied building needs a construction-stage plan as well as a final design. Discuss temporary support, access, dust, falling-object protection, services, weather exposure, emergency routes and whether occupants must relocate.
- Assess temporary material storage and equipment loads.
- Plan dismantling and openings before work begins.
- Define temporary support and its inspection where required.
- Protect existing waterproofing and occupied spaces.
- Coordinate service shutdowns and reinstatement.
- Schedule inspections before critical work is concealed.
- Record changes and obtain design review before implementing them.
Do not pile cement, steel, bricks or demolition debris on the existing roof based on convenience. Storage positions, quantities and construction sequences should follow the approved plan.
Budget Beyond the New Floor’s Area
A square-foot rate for the extension can omit surveys, investigation, design, approvals, strengthening, access, protection, service changes and reinstatement. Establish feasibility first, then prepare an itemised scope and BOQ.
Keep investigation and design costs separate from a provisional construction allowance. If strengthening is unresolved, do not present an extension estimate as a confirmed total.
Sample Additional-Floor Assessment Checklist
Illustrative reporting structure, not a feasibility conclusion for an actual building.
| Assessment item | Status to record |
|---|---|
| Existing drawings | Supplied, reviewed and missing records listed. |
| Built geometry | Measured areas and unverified details identified. |
| Condition | Defects mapped; further action assigned. |
| Foundations / ground | Available information and investigation needs stated. |
| Proposed loads | Layout, use and permanent equipment defined. |
| Testing | Purpose, locations, findings and limitations recorded. |
| Engineering review | Design basis, assumptions and conclusions documented. |
| Permission review | Responsible professional and outstanding actions identified. |
| Execution | Strengthening, temporary works and inspection needs listed. |
Questions to Ask Before Appointing a Contractor
- Has the additional-floor proposal been assessed by the structural engineer?
- Which records and site details were verified?
- What remains uncertain and how will it be resolved?
- Is strengthening included in the design and quotation?
- Who is responsible for permission review and applications?
- Are temporary works and occupied-house protections included?
- What drawings and inspection hold points govern execution?
- How will proposed changes be reviewed and recorded?
Frequently Asked Questions
The original owner said the house was designed for G+2. Is that enough?
No. Review the original design basis, actual construction, present condition and proposed loads. An oral statement alone is not a reliable engineering conclusion.
Can column size tell me how many floors I can add?
No. Reinforcement, materials, spans, loads, connections, foundations and the overall system also matter.
Can I add a lightweight steel floor without assessment?
No. The existing structure, new system, connections, stability and relevant permissions still require review.
What if structural drawings are missing?
The engineer can define an investigation strategy, explain limitations and assess whether enough evidence can be obtained. The scope and cost may increase, and feasibility may remain unresolved.
Does a feasibility visit include detailed design and approvals?
Only if explicitly included. Agree whether the service covers screening, investigation, analysis, design drawings, strengthening, certificates, permission support or construction-stage inspections.
How much does an additional-floor feasibility assessment in Hyderabad cost?
The fee depends on size, records, access, condition, investigations and design scope. Request a written quotation with included services and separately priced work.
Request an Additional-Floor Feasibility Assessment
Planning another floor in Hyderabad? Establish the condition and capacity of the existing building before committing to construction.
Share your location, current floors, building age, available drawings, proposed layout and intended use. Include safe photographs and details of alterations or visible defects. CivilRaw can discuss the assessment scope and the structural, testing and permission-related expertise required.
Explore CivilRaw services and our construction quality inspection guide.
CivilRaw — Your Engineer. Your Partner.

Planning Your Construction?
Don't rely on guesswork. Get a transparent, engineer-backed estimate for your home.
Get Cost Estimate